Public Bathroom & Toilet Dimensions: Standard Sizes (Inches, CM & MM)
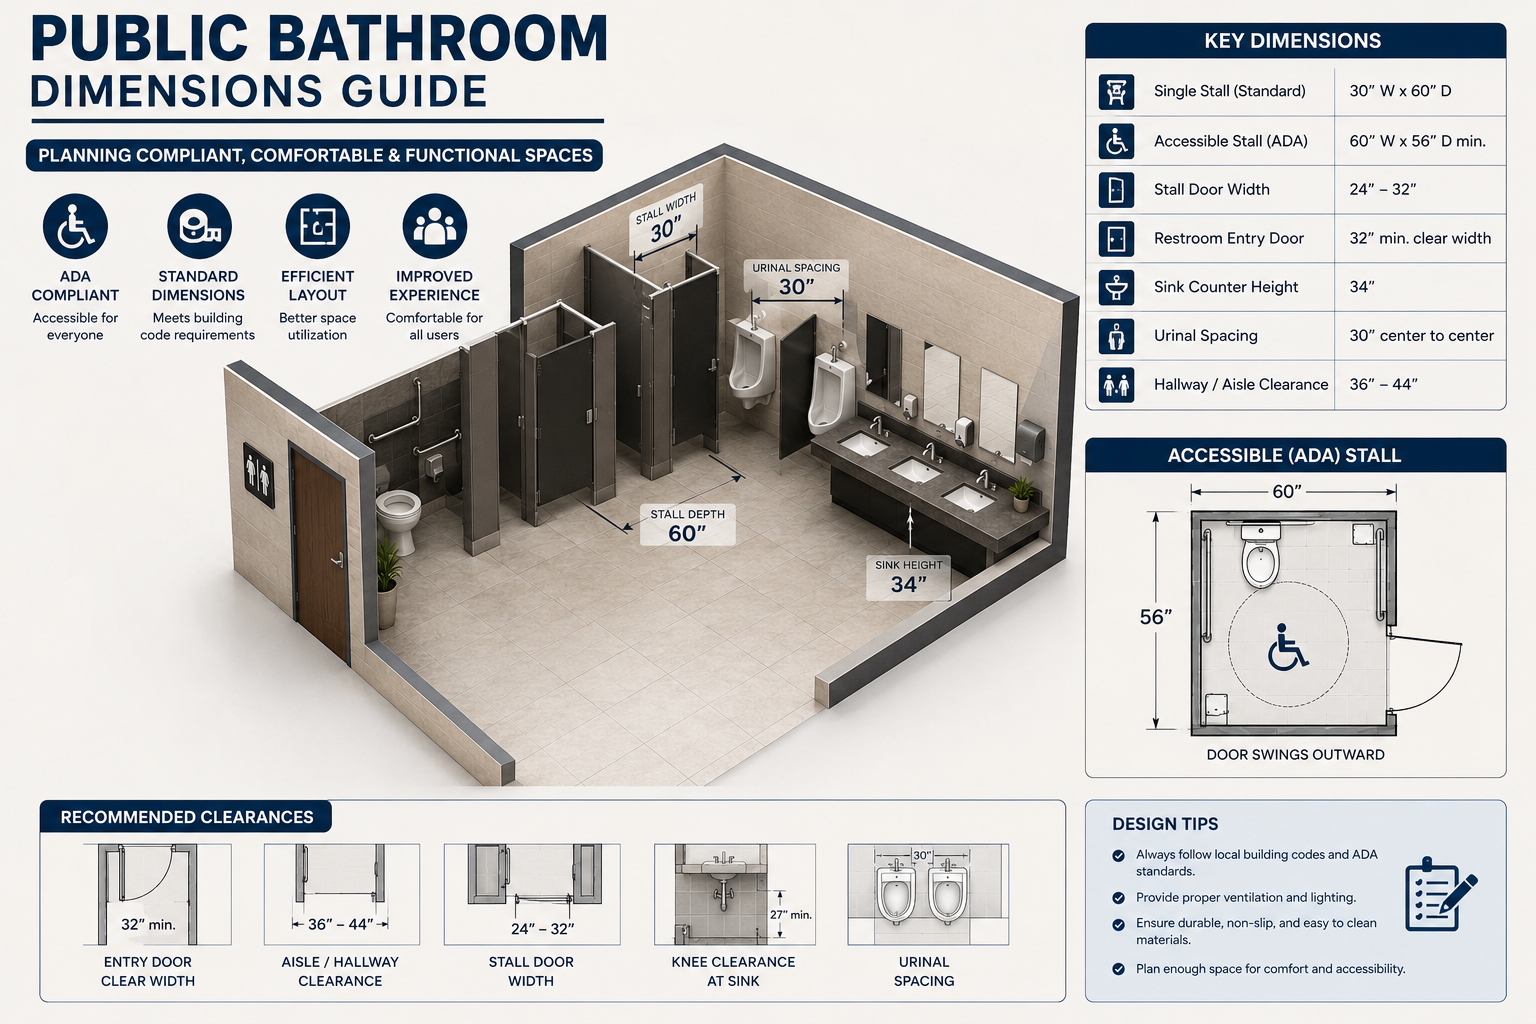
Public bathroom dimensions are one of the most searched topics among architects, contractors, restaurant owners, and facility managers. Getting these measurements right is not just about comfort. It affects code compliance, accessibility, traffic flow, and even how customers feel about your space.
Whether you are designing a restroom for a restaurant, office, mall, or school, understanding public bathroom dimensions helps you avoid costly redesigns and legal issues later. In this guide, we will walk through every important measurement, from stall width to door swing, sink height to hallway clearance, so you can plan a functional and compliant restroom the first time.
Why Public Bathroom Dimensions Matter So Much
A public restroom is used by dozens or even hundreds of people every day. Unlike a home bathroom, it needs to handle heavy foot traffic, wheelchair access, and quick turnover. If the dimensions are too small, people feel cramped and doors become hard to open. If they are too large, you waste valuable floor space that could be used elsewhere in the building.
Correct planning also keeps you aligned with building codes such as the ADA (Americans with Disabilities Act) in the United States, or local equivalents in other countries like the Building Code of Pakistan or the UK’s Approved Document M. Planning restroom walls?
Standard Public Bathroom Dimensions Overview
Before diving into specific fixtures, here is a general overview of common public restroom sizes.
| Restroom Element | Standard Dimension |
|---|---|
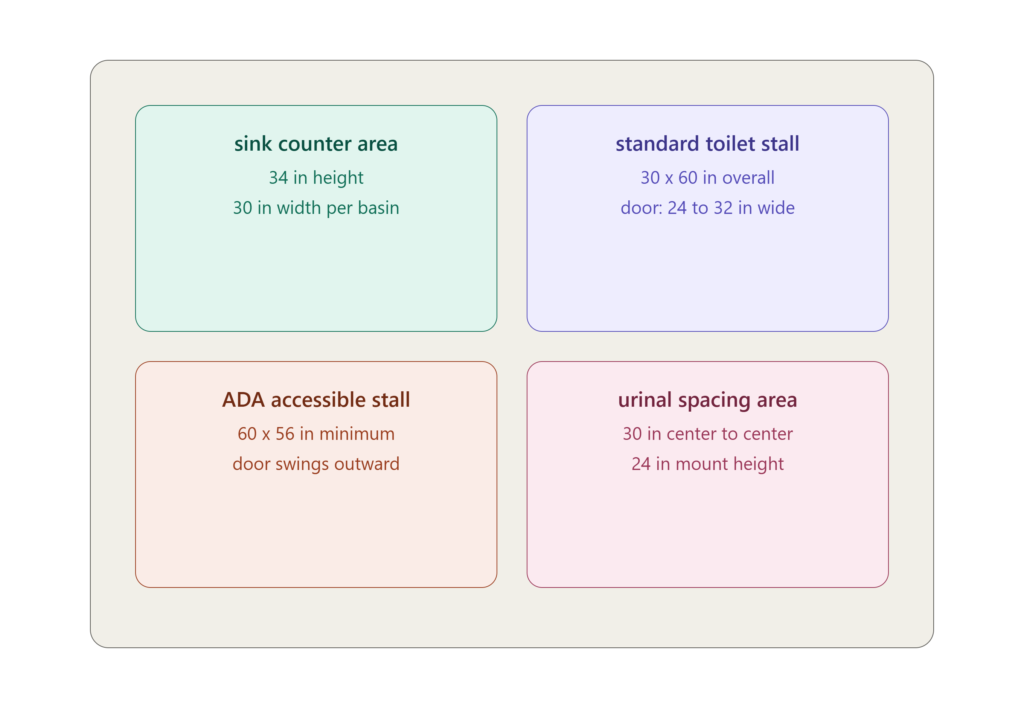
| Single toilet stall (standard) | 30 inches wide x 60 inches deep |
| Accessible (ADA) stall | 60 inches wide x 56 inches deep minimum |
| Stall door width | 24 to 32 inches |
| Restroom entry door | 32 inches minimum clear width |
| Sink counter height | 34 inches |
| Urinal spacing | 30 inches center to center |
| Hallway or aisle clearance | 36 to 44 inches |
These numbers can vary slightly depending on local building codes, so always check your regional regulations before finalizing a design.
Standard Toilet Stall Dimensions
A standard, non-accessible toilet stall typically measures about 30 inches in width and 60 inches in depth. This gives enough room for the toilet, a small amount of legroom, and space to close the door comfortably.
The stall door itself usually swings inward and ranges between 24 and 32 inches wide. In busy public places like malls or stadiums, some designers increase depth slightly to 62 or 64 inches to reduce the feeling of crowding.
ADA Accessible Stall Dimensions
Accessible stalls are larger to accommodate wheelchairs and mobility devices. The ADA requires a minimum of 60 inches in width and 56 inches in depth for a wheelchair-accessible stall, with the door swinging outward instead of inward.
Grab bars must be installed at specific heights, usually between 33 and 36 inches from the floor, on both the side wall and the rear wall. At least one accessible stall is required in every public restroom, and larger facilities often need more than one depending on total fixture count.
Public Restroom Layout and Space Planning
Beyond individual stalls, the overall layout of a public bathroom plays a huge role in usability.
Learn Standard steel beam sizes commonly used in commercial and public building construction.
Entry and Hallway Clearance
The entrance door to a public restroom should have a clear width of at least 32 inches to meet accessibility standards. Many designers prefer 36 inches for smoother wheelchair and stroller access. Hallways leading to the restroom, sometimes called approach corridors, generally need a minimum clearance of 36 to 44 inches so two people can pass comfortably.
Sink and Vanity Area Dimensions
Sink counters in public restrooms are usually set at a height of 34 inches, which is lower than typical home vanities to allow wheelchair users to reach comfortably. Each sink bowl generally needs about 30 inches of width to avoid crowding between users, and knee clearance underneath should be at least 27 inches high for accessible sinks.
Urinal Spacing and Placement
Urinals are typically installed with 30 inches of space between centers, though 24 inches is sometimes used in tighter layouts. Mounting height from the floor to the rim is usually around 24 inches for accessible units and slightly higher for standard adult use.
Public Bathroom Dimensions by Building Type
Different types of buildings often require slightly different restroom sizing based on expected foot traffic and local codes.
Restaurants and Cafes
Restaurant restrooms are often smaller due to limited floor space, but they still must meet minimum code requirements. A single-occupancy restaurant bathroom is generally no smaller than 30 square feet, while multi-fixture restrooms scale up based on seating capacity.
Offices and Commercial Buildings
Office restrooms usually calculate the number of fixtures based on employee headcount, following plumbing codes like the International Plumbing Code (IPC). Larger office buildings may include multiple stalls, urinals, and an accessible stall in each restroom.
Schools and Educational Facilities
School restrooms often need shorter fixture heights for younger students, along with wider stalls in elementary schools to allow supervision access. Local education building codes usually specify these variations separately from standard adult-use codes.
Shopping Malls and Stadiums
High-traffic venues such as malls and stadiums require larger restroom footprints, more fixtures per capacity, and family or companion care rooms in many jurisdictions.
Convert bathroom measurements accurately using this simple Millimetre to centimetre conversion guide.
Common Questions About Public Bathroom Dimensions
What is the minimum size for a public bathroom?
A single-occupancy public bathroom is generally required to be at least 30 square feet, though local codes may set higher minimums depending on fixture type and accessibility requirements.
How wide should a public bathroom door be?
Public bathroom entry doors should have a clear opening of at least 32 inches, with many designers choosing 36 inches for easier accessibility.
What is the standard height for a public bathroom sink?
Standard public restroom sinks are usually installed at 34 inches from the floor, which supports both accessibility and general use.
How many toilets are required in a public restroom?
The number of required toilets depends on expected occupancy and is usually defined by local plumbing codes, which calculate fixture counts based on square footage or headcount.
Materials and Fixtures That Affect Dimension Planning
Beyond raw measurements, the materials and fixtures chosen for a public restroom can influence spacing needs. Partition types, for example, differ in thickness. Solid phenolic partitions are thicker and more durable than laminate ones, which can slightly change usable stall width. Touchless fixtures like sensor faucets and automatic soap dispensers often need a bit more counter depth for proper sensor function, so designers sometimes add an extra inch or two to standard sink dimensions.
Practical Tips for Designing a Public Bathroom
- Always check local building codes before finalizing dimensions, since requirements vary by city, state, or country.
- Plan for at least one ADA-compliant stall in every public restroom, regardless of building size.
- Leave extra clearance near entry doors for strollers, wheelchairs, and cleaning carts.
- Choose fixture heights that suit your primary user group, especially in schools or senior care facilities.
- Consider future renovations by adding a few extra inches of buffer space where possible.
Public Bathroom are an important part of structural construction, just like the standard brick and block sizes covered in our Brick and Block Dimensions guide
Frequently Asked Questions
What is the standard size of a public toilet stall?
A standard public toilet stall is typically 30 inches wide and 60 inches deep, while ADA-accessible stalls require a minimum of 60 inches wide and 56 inches deep.
How much space is needed for an accessible public restroom?
An accessible public restroom needs at least one stall measuring 60 by 56 inches, along with a clear floor space of 60 inches in diameter for wheelchair turning.
What is the recommended door width for public restrooms?
The recommended clear door width for public restrooms is at least 32 inches, though 36 inches is often preferred for smoother accessibility.
How far apart should urinals be placed?
Urinals are generally spaced 30 inches apart from center to center, though some layouts use 24 inches when space is limited.
Do public bathrooms need a family restroom?
Many jurisdictions require a family or companion care restroom in larger public buildings like malls, airports, and stadiums, though requirements vary by location.
What height should grab bars be installed at in accessible stalls?
Grab bars in accessible stalls are usually installed between 33 and 36 inches from the floor on both the side and rear walls.
How is the number of toilets calculated for a public building?
The number of toilets required is typically calculated using local plumbing codes based on building occupancy, square footage, or expected headcount.
Can public bathroom dimensions vary by country?
Yes, public bathroom dimensions can vary between countries due to different building codes, such as the ADA in the United States, Approved Document M in the UK, or regional codes in Pakistan and other countries.
Conclusion
Getting public bathroom dimensions right is essential for comfort, accessibility, and legal compliance in any commercial or public building. From stall width to sink height and hallway clearance, every measurement plays a role in creating a restroom that works well for everyone. By following standard guidelines and checking local building codes, architects, contractors, and business owners can design public restrooms that are functional, accessible, and future-ready. For accessibility standards and public restroom design requirements, refer to the official Americans with Disabilities Act (ADA) accessibility guidelines: